Westerhout Road corner terrace bought for S$7.5m by services group Aedge
The freehold three-storey property is not documented as B1 or B2 space, leaving its approved use and operational fit as the next questions.
Published 2026-10-14 · 4 min read
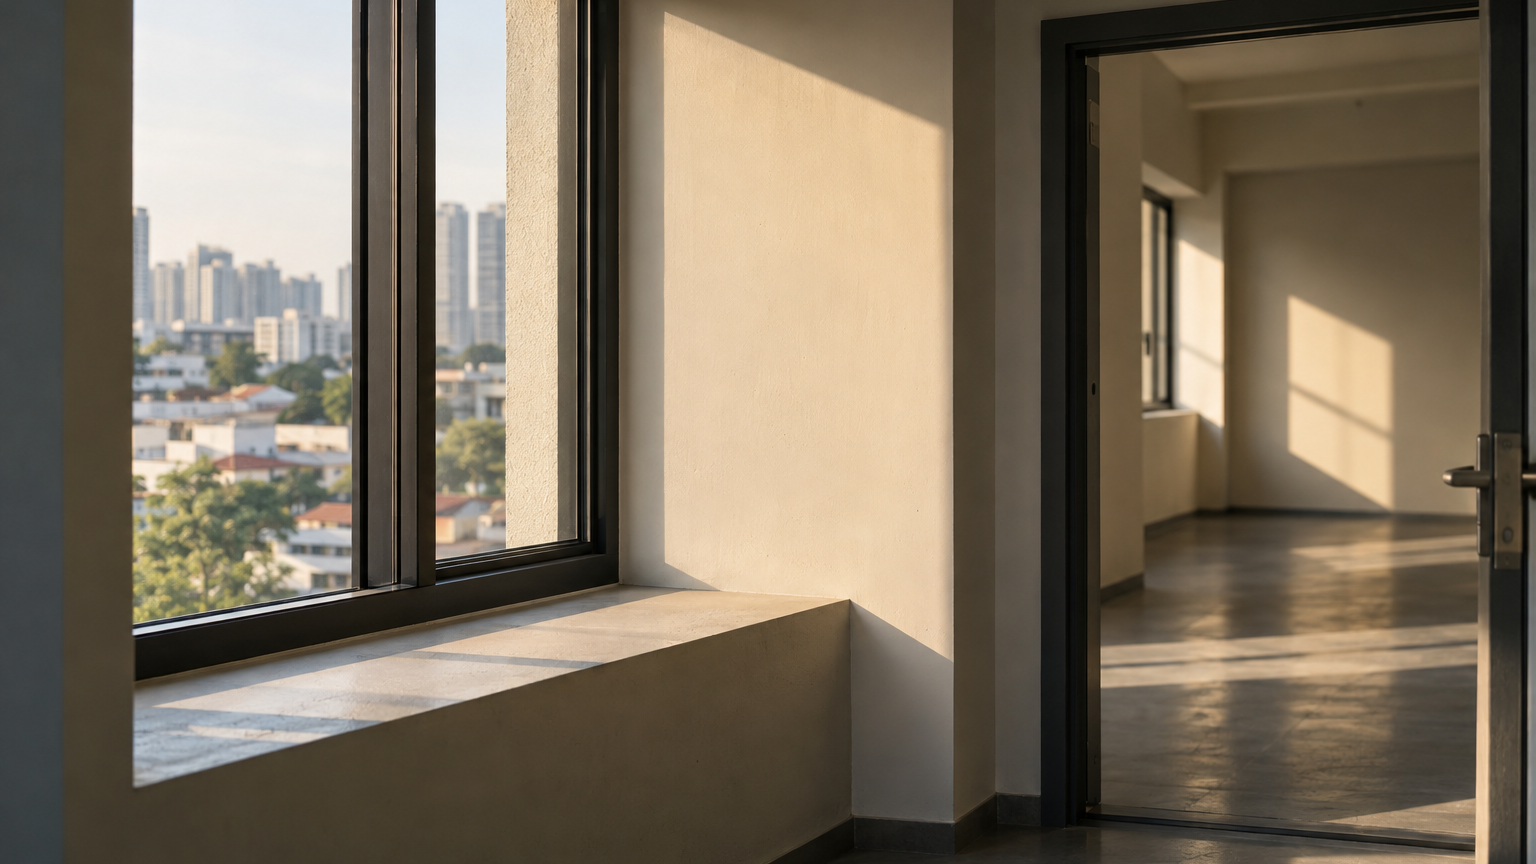
A Singapore services group has added an unusual building to its property portfolio: a circa-1970s, three-storey corner terrace at 2 Westerhout Road. Aedge Group’s purchase was reported as completed for S$7.5 million, while the company now lists the property on its own portfolio page.[S1][S2][S3]
The building matters because it can easily be mistaken for something it is not. Although Aedge has bought the land and building, the available records do not establish it as a ready-to-use factory, warehouse or B1/B2 industrial space; the site was instead reported as having a Commercial/Institution planning designation.[S1][S2]
What S$7.5 million bought
Aedge describes 2 Westerhout Road as a three-storey corner terrace dating from around the 1970s. It has approximately 297.4 sq m, or 3,201 sq ft, of land, and about 384 sq m, or 4,133 sq ft, of floor area.[S1]
The floor figure needs careful reading. It includes an estimated 43 sq m of car porch and balconies, and Aedge says the measurements remain subject to a final survey.[S1] In other words, 4,133 sq ft should not automatically be treated as usable office, production or lettable floor space.
Based on the reported S$7.5 million price, the purchase works out to approximately S$2,343 per sq ft of land. Dividing the same price by the stated floor area gives about S$1,815 per sq ft.
Those are Industrial Navigator calculations, not valuations or comparisons with nearby transactions. The second figure is especially limited because the published floor area includes the porch and balconies.
The property was also reported as freehold.[S2][S3] That removes the usual question of how many years remain on a lease, but tenure and permitted activity are separate matters: owning land indefinitely does not mean every proposed business use will be allowed there.
Why this is not a B1 or B2 purchase
For an industrial occupier, the key distinction is planning use. The available evidence describes the existing building as a corner terrace and reports the land as Commercial/Institution—not B1 or B2 industrial property.[S1][S2]
That difference is practical, not merely a label on a map. A business considering offices, storage, a workshop or another operational use would still need to establish the property’s approved use and whether its intended activity requires permission.
URA says a proposed change of use may require planning permission. Applications are assessed against the Master Plan zoning, prevailing planning guidelines and compatibility with surrounding developments, and approval is not guaranteed.[S4]
Aedge’s purchase therefore establishes ownership of the property, not approval for an industrial conversion or redevelopment. Any advertised, intended or management-preferred use would remain distinct from formal planning approval.
A car porch is not automatically a loading area
The building’s corner position and car porch may look useful, but neither confirms that the site can handle industrial deliveries. The published property description does not state that it has a loading bay, goods lift, lorry turning area, industrial floor-loading capacity or suitable ceiling height.[S1]
An occupier would need to measure vehicle access, road width, gate clearance, gradients and the route goods must take through the building. A van being able to park at the property is quite different from workers being able to unload equipment safely and repeatedly.
Power is another unanswered operational question. The available property information does not specify the incoming electrical capacity or whether an upgrade would be needed for machinery, cooling equipment or other power-intensive operations.[S1]
The same applies to fire-safety provisions, ventilation, drainage and accessibility. Their adequacy depends on the proposed activity and building layout, so they must be checked against actual plans and technical records rather than inferred from the property’s size.
The purchase price is only the first cost
The S$7.5 million figure is the reported acquisition consideration, not the complete cost of making the property operational.[S2][S3] Depending on Aedge’s eventual plans, the overall commitment could also include financing and professional expenses, authority submissions, renovation or redevelopment, utility upgrades, fire-safety works and ongoing maintenance.
There is also no verified rental income, occupancy figure or net return in the evidence used for this report. A future headline rent, if one emerges, would be a gross figure; an owner’s net return would still have to account for vacancy, incentives, repairs, insurance, financing and capital works.
For now, the notable part of the deal is its physical character: a listed services group has spent S$7.5 million on an older corner terrace rather than a conventional industrial building. The next useful information will be documentary evidence of the approved activity—and plans showing how the property can work in practice.
Sources
- 2 Westerhout Road · Aedge Group Limited
- Aedge acquires corner terraced property on Westerhout Road for $7.5 mil · EdgeProp Singapore
- Aedge Group buys Westerhout Road freehold property for $7.5m · Singapore Business Review
- Change Use of Property for Business · Urban Redevelopment Authority